
The Landing at Ellicott Complex
Amherst, New York
Design team
Brian Kelley, RA, Darlene Fagan, CID, and Jacob West, AIA (Mach Architecture); Pathfinder Engineers & Architects (now IMEG); Popli Design Group; Watts Architects & Engineers
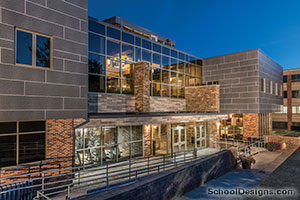
The Landing at Ellicott Complex is a transformative addition to the University at Buffalo’s largest residential community, home to 3,500 students. Addressing longstanding accessibility and social space challenges, The Landing serves as both the gateway and heart of the 347,448-square-foot Brutalist Ellicott Complex.
Designed in 1974 to foster living-learning connections, Ellicott lacked clear entry points, visibility and informal student spaces. The Landing introduces a bold, transparent front door that improves pedestrian flow and strengthens connections to the broader North campus.
While honoring Ellicott’s Brutalist character, the design refines scale, transparency and wayfinding. A beveled limestone cornice contrasts with original brick to signify transition. Generous glazing breaks down the fortress-like façade and creates visual openness. Features like a two-story atrium, skylighted staircase and colonnade enhance movement and orientation.
Inside, The Landing offers flexible spaces—soft seating, communal tables, soundproof booth., and a social stair doubling as an amphitheater—that promote study, collaboration and connection. It stands as a beacon of inclusivity, shaping student life and fostering a strong sense of belonging.
Additional Information
Cost per Sq Ft
$656.00
Featured in
2025 Architectural Portfolio
Interior category
Common Areas
Other projects from this professional

Renovate Carson Hall, Construct Two Elevators
Design team Mach Architecture: Douglas Schaefer, AIA, and Jacob West, AIA. Pathfinder Engineers...

Center for Criminal Justice, Intelligence & Cybersecurity
Design Team Mach Architecture: Douglas Schaefer, AIA, LEED GA; Jacob West. Pathfinder Engineers...

SUNY Brockport, Eagle Hall
Design Team: Mach: Brian Kelley, Darlene Fagan; Purcell: Jason McCullouch, Carson Cantwell With...
SUNY Alfred State College of Technology, MacKenzie Complex
Design team: Mach Architecture: Doug Schaefer, AIA, LEED AP; Darlene Fagan, ASID,...
Load moreAS&U Design Competitions

The ultimate tribute to education design excellence. If selected for publication, this distinctive...

Have an exceptional project that deserves national recognition? Want to show your best work to the...
