
Renovate Carson Hall, Construct Two Elevators
Potsdam, New York
Design team
Mach Architecture: Douglas Schaefer, AIA, and Jacob West, AIA. Pathfinder Engineers & Architects, now IMEG; MJ Engineering and Land Surveying; Watts Architects & Engineers
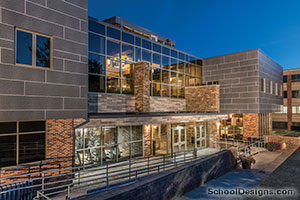
Built in 1951 as the campus Student Union and dining hall, Carson Hall was later repurposed as an academic facility alongside Morey and MacVicar Halls. Despite their connection, the buildings lacked accessible interior circulation because of mismatched second-floor elevations.
This renovation addresses three key objectives: (1) Provide ADA access to the second floors of all three halls via two new elevators in Carson; (2) Upgrade mechanical systems for energy efficiency and air conditioning; and (3) Create administrative and student support spaces for Interdisciplinary/Exploratory Studies and the College of Arts & Sciences.
Key design features include a three-story, double-sided elevator on the east and a two-story, double-sided elevator on the west. The first floor was renovated to support students with group and individual study areas, lounges, and informal “perching” pods. Selective demolition on the second floor improved ADA access to classrooms and restrooms and added College of Arts & Sciences offices. The attic level was reconfigured to house upgraded mechanical systems and equipment, enhancing building performance and long-term functionality.
Additional Information
Cost per Sq Ft
$546.00
Featured in
2025 Architectural Portfolio
Category
Renovation
Other projects from this professional

The Landing at Ellicott Complex
Design team Brian Kelley, RA, Darlene Fagan, CID, and Jacob West, AIA (Mach...

Center for Criminal Justice, Intelligence & Cybersecurity
Design Team Mach Architecture: Douglas Schaefer, AIA, LEED GA; Jacob West. Pathfinder Engineers...

SUNY Brockport, Eagle Hall
Design Team: Mach: Brian Kelley, Darlene Fagan; Purcell: Jason McCullouch, Carson Cantwell With...
SUNY Alfred State College of Technology, MacKenzie Complex
Design team: Mach Architecture: Doug Schaefer, AIA, LEED AP; Darlene Fagan, ASID,...
Load moreAS&U Design Competitions

The ultimate tribute to education design excellence. If selected for publication, this distinctive...

Have an exceptional project that deserves national recognition? Want to show your best work to the...
