
The Cube @ Brownell-Holmes
Flint, Michigan
The Cube @ Brownell–Holmes is the first new construction building for Flint Community Schools in over 50 years and a bold step toward reimagining education through community partnership. Situated on a campus shared with an existing elementary and middle school, The Cube emerged from an inclusive co-design process that brought together students, educators, families, and neighborhood organizations. Their collective vision shaped a space that is both a learning hub and a civic anchor; an inspiring example of education serving as the heart of community life. The facility houses flexible, multipurpose environments that can quickly adapt to classroom instruction, after-school programs, recreation, and neighborhood gatherings. Every design decision supports connection and creativity: Expansive windows fill the interior with natural light; vibrant colors foster playful energy and optimism; and a large collaborative mural, co-created by students and community members, celebrates shared identity and pride.
More than a building, The Cube is a symbol of renewal and partnership, demonstrating how design can empower a community to imagine its future together.
Additional Information
Associated Firm
Spalding DeDecker; Clark Construction
Featured in
2026 Educational Interiors Showcase
Interior category
Community Centers/Joint-Use Facilities
Other projects from this professional
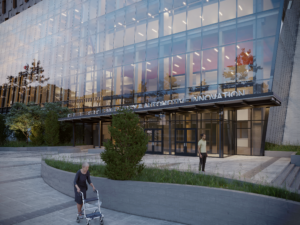
Vancouver Community College Centre for Clean Energy and Automotive Innovation
The Centre for Clean Energy and Automotive Innovation is an exciting addition...

Goochland Elementary School
The design process began with visioning as stakeholders were asked to determine...

Stratton Hall Renovation
Built in 1894, Stratton Hall originally housed the School of Engineering and...

Oakland University South Foundation Hall, Renovation and Addition
Design team Spalding DeDecker (Civil Engineer); Grissim Metz Andriese (Landscape Architect) South Foundation Hall...
Load moreProduct suppliers specified
AS&U Design Competitions

The ultimate tribute to education design excellence. If selected for publication, this distinctive...

Have an exceptional project that deserves national recognition? Want to show your best work to the...
