
Pequea Valley Secondary School
Kinzers, Pennsylvania
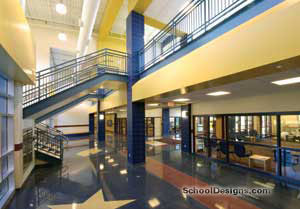
Pequea Valley Secondary School serves 700 to 750 students in grades 7 to 12 within a unified facility. The design called for a disciplined approach to balance identity, security, efficiency, and flexibility within a compact footprint. The design addresses the challenge of combining middle and high school populations by clearly delineating grade-level zones while maintaining equitable access to shared programs and minimizing cross-traffic. A vertically stacked organization establishes distinct academic pods; classrooms are clustered around collaboration areas, small-group instruction rooms, and embedded support spaces. This decentralized approach enhances instructional flexibility, supports differentiated learning, and reduces transition times. At the core, a centralized student commons functions as a multiuse hub for dining, study, collaboration, and assemblies. A clerestory system introduces daylight into the interior, improving spatial quality. The commons is layered to support varied use, including an active two-story volume, quieter adjacent zones, and enclosed glass rooms. This configuration enables passive supervision while integrating discreet, layered security strategies. Overall organization prioritizes clarity, safety, and flexibility, supporting a cohesive learning environment that accommodates diverse instructional methods effectively across middle and high school programs.
Additional Information
Cost per Sq Ft
$311.00
Featured in
2026 Educational Interiors Showcase
Interior category
Common Areas
Other projects from this professional

Villanova Connelly Center Renovations
Renovations to the Connelly Center will modernize Villanova University’s primary student hub...

Mountain View Middle School
The school district’s enrollment was increasing rapidly, and the need to replace...

Winding Creek Elementary School
Elementary enrollment in the Cumberland Valley School District was increasing by 200...
Larry J. Macaluso Elementary School
The district’s enrollment was increasing at such a rapid pace it was...
Load moreAS&U Design Competitions

The ultimate tribute to education design excellence. If selected for publication, this distinctive...

Have an exceptional project that deserves national recognition? Want to show your best work to the...
