
Liberty University Reber-Thomas Dining Hall
Lynchburg, Virginia
As the primary dining facility on campus, this state-of-the-art servery is designed to serve the entire student population—up to 2,600 people per meal. While accommodating such a large capacity, the building’s scale is thoughtfully broken down into human-scale proportions, allowing for a compatibility with the campus’s existing architectural character.
The main level features an open dining area alongside 28 food service stations arranged along a central “Main Street” axis. It also houses full-service prep kitchens and a dishwashing facility. The lower level provides additional student seating, along with the university’s catering facility, a bakery—including a dedicated gluten-free section—cold and dry storage, support offices, and a five-bay covered loading dock.
At the heart of the design is “The Great Hall,” a light-filled dining space with soaring vaulted ceilings. A grand, bifurcating stair seamlessly links this space to the lower level, enhancing circulation and connectivity.
Echoing the materiality of campus architecture, the exterior design features a sweeping canopy that extends seating options for alfresco dining, further enriching the student experience.
Additional Information
Associated Firm
Baskervill MEP, RTB Engineering, HG Design Studio/VHB, FoodService Consultants, Smith & McClane Architects (design consultant)
Cost per Sq Ft
$480.00
Featured in
2025 Educational Interiors Showcase
Interior category
Cafeterias/Food-Service Areas
Other projects from this professional
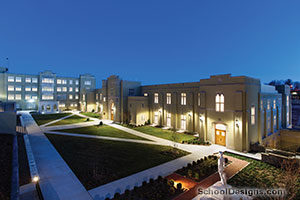
Virginia Military Institute, Cormack and Cocke Hall Renovations
Design team: TMP Architecture (Recreation Design Consultant); Dave Larson, AIA; Laura Casai,...
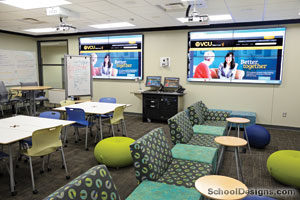
Virginia Commonwealth University, Academic Learning Commons
The new Academic Learning Commons at Virginia Commonwealth University is a four-story...
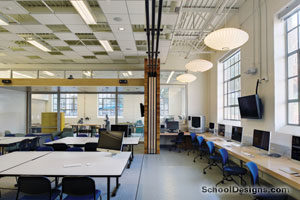
Virginia Polytechnic Institute & State University, STEM Collaboratory
The STEM Collaboratory at Virginia Tech is a progressive, adaptable classroom environment...
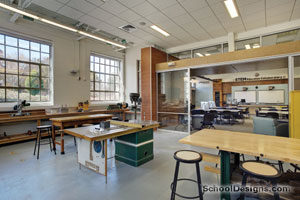
Virginia Polytechnic Institute & State University, STEM Collaboratory
What was once an 80-year-old woodshop is now a progressive, adaptable environment...
Load moreAS&U Design Competitions

The ultimate tribute to education design excellence. If selected for publication, this distinctive...

Have an exceptional project that deserves national recognition? Want to show your best work to the...
