
Gulf High School
New Port Richey, Florida
Design team
Lex Long, AIA, IIDA, CGC, LEED AP (President, Principal-in-Charge, Architect); David Leon, AIA, IIDA (Project Manager); Xiang Gao, PE, RCDD (Electrical Engineer); Dan Herrera, PE (Mechanical Engineer); Paul Wieczorek, PE (Structural Engineer)
Gulf High School’s original Building 1 was replaced and expanded into a two-story facility designed to accommodate 1,700 student stations and eliminate the use of portables. The updated building includes Exceptional Student Education classrooms, early child care, dance and drama spaces, science labs, a health academy, gaming and computer labs, and standard classrooms. Core spaces such as the administration suite, media center, commons, cafeteria and receiving area are also housed in the new structure.
Additional site improvements included a redesigned parent drop-off loop, expanded student and teacher parking, dedicated bus queuing, and the installation of air-cooled chillers with a new central energy plant—all constructed while school operations continued uninterrupted.
With over 100 years of history, Gulf High School holds a special place in the New Port Richey community and proudly maintains its Buccaneer identity. The architectural design draws inspiration from the Gulf Coast setting and nautical themes. It incorporates maritime elements such as driftwood textures, ship planking, portholes and metal bulkheads. The main entry, influenced by the form of ocean liners, features glass and metal panels, and a brise-soleil along the facade provides sun shading and thermal comfort.
The design serves as a revitalizing force for the neighborhood and a new anchor for the community. Situated on the western edge of Pasco County, the school stands as a flagship facility for the district. Much like a global logistics hub, the campus is envisioned as a place where students are equipped, enriched and launched into their futures.
The nautical theme continues in the multipurpose dining and media center spaces, with cruise-inspired features such as wood decking, wave-like ceiling forms, and lifeboat motifs. The result is a state-of-the-art educational environment that honors Gulf High’s legacy and embraces its future.
Additional Information
Associated Firm
Williams Company (Construction); Coastal Design Consultants (Civil Engineer); Roverson Resouce Group (Landscape Architect); Tierra (Geotechnical Engineer); DC Johnson (Survey); Universal Engineering Services (Survey/Borings); Hatcher Engineering (Fire Protection)
Capacity
1,700
Cost per Sq Ft
$264.00
Featured in
2025 Architectural Portfolio
Other projects from this professional

Kenneth E. Adum PreK-8 Magnet School
Design team Alexander “Lex” Long, AIA, IIDA, CGC, LEED AP (President, Principal-in-Charge, Architect);...
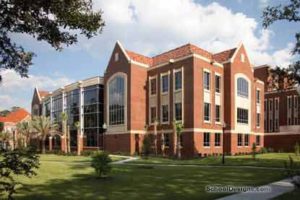
University of Florida, Library West Addition/Renovation
Submitted for U.S. Green Building Council LEED gold certification, this project reinvented...
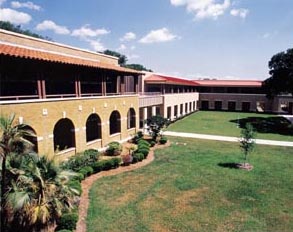
Orange Grove Magnet Middle School
The program called for the conversion of an existing elementary school into...
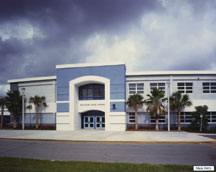
Bayshore High School
As a replacement for the adjacent high school (a converted middle school),...
Load moreProduct suppliers specified
AS&U Design Competitions

The ultimate tribute to education design excellence. If selected for publication, this distinctive...

Have an exceptional project that deserves national recognition? Want to show your best work to the...
