
Byrnes, Hayden, and Henle Halls
Washington, District of Columbia
Byrnes, Hayden and Henle Halls reimagine Georgetown University’s northern campus, integrating student housing, wellness, and collaborative learning spaces into a unified architectural framework. The project more than doubles the capacity of the previous housing complex while redefining the role of residential life within the university’s campus plan.
Rather than relying on conventional corridors, the design organizes student housing around a network of shared interior and exterior spaces that foster informal learning and social interaction. These communal environments include a sunken living room, distributed study lounges, recreational spaces, and integrated health education services. Together, these spaces create a residential environment that supports both academic success and student wellbeing.
The project was developed through an extensive engagement process with students, campus leadership, and neighborhood stakeholders. This process informed the configuration of apartment layouts, the distribution of shared spaces, and the inclusion of wellness programming within the residential complex.
This project establishes a new model for campus living—one that reflects evolving expectations for student life while reinforcing Georgetown’s historic campus identity.
Additional Information
Associated Firm
Robert A.M. Stern Architects
Featured in
2026 Educational Interiors Showcase
Interior category
Common Areas
Other projects from this professional
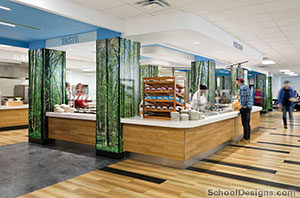
American University, Mary Graydon Center Dining Hall
Design team: Michael Winstanley, Yves Springuel, Brett Winterberg Mary Graydon Center, the main...
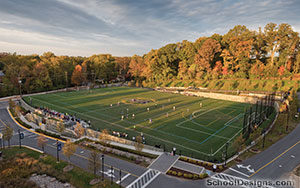
Stone Ridge School of the Sacred Heart, Athletic Field and New Entry
Design teamMichael Winstanley (Design Principal), George Eisenberger (Project Manager), Leejung Hong (Project...
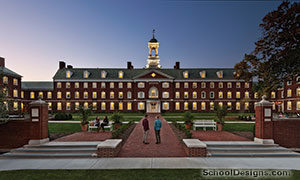
Southern Baptist Theological Seminary, Mullins Complex
Mullins Complex was one of two important buildings, part of the original...
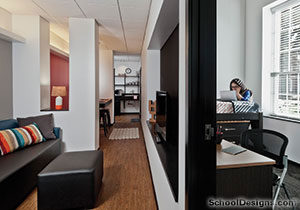
Southern Baptist Theological Seminary, Mullins Complex
Mullins Complex was one of two important buildings that were part of...
AS&U Design Competitions

The ultimate tribute to education design excellence. If selected for publication, this distinctive...

Have an exceptional project that deserves national recognition? Want to show your best work to the...
